Mansion-block penthouse with roof terrace
Kensington, LondonArea guide
Ref HV-10011- Bedrooms
- 3
- Bathrooms
- 3
- Size
- 2,350 sq ft
- Parking
- 2 spaces · Garage
- Year built
- 1876
- Condition
- Renovated
About this property
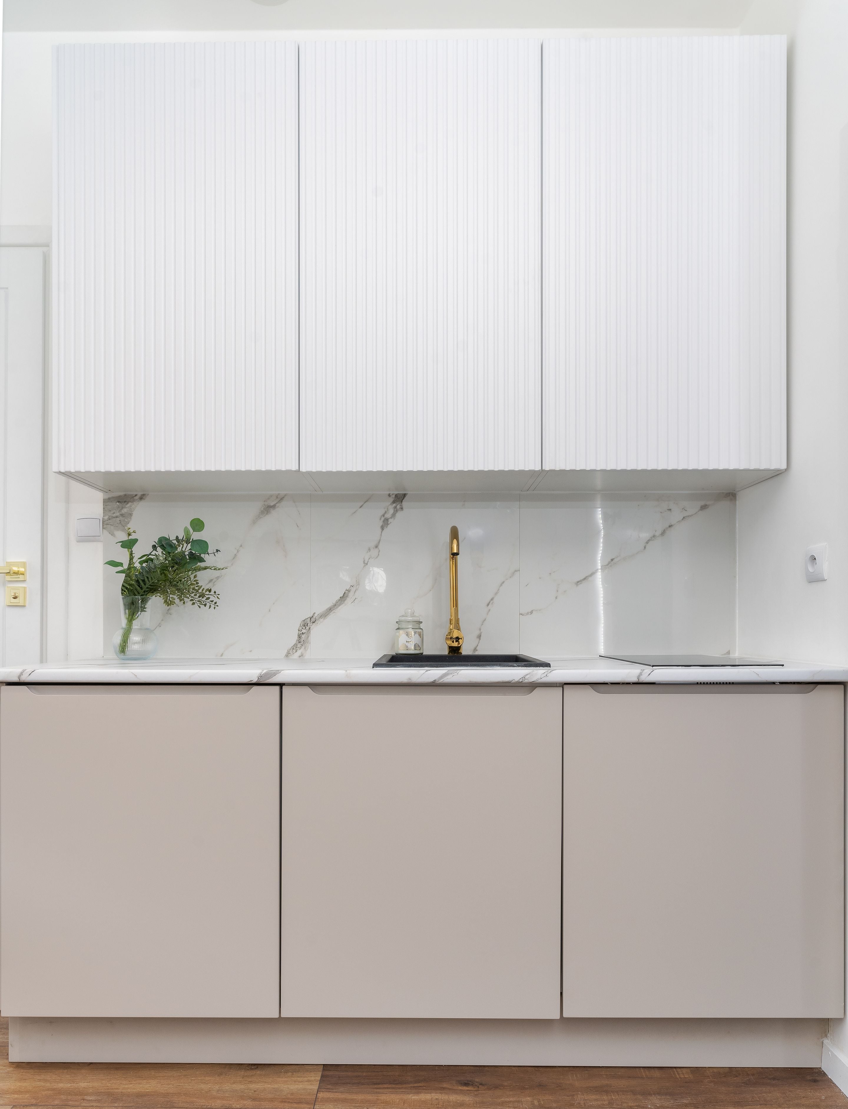
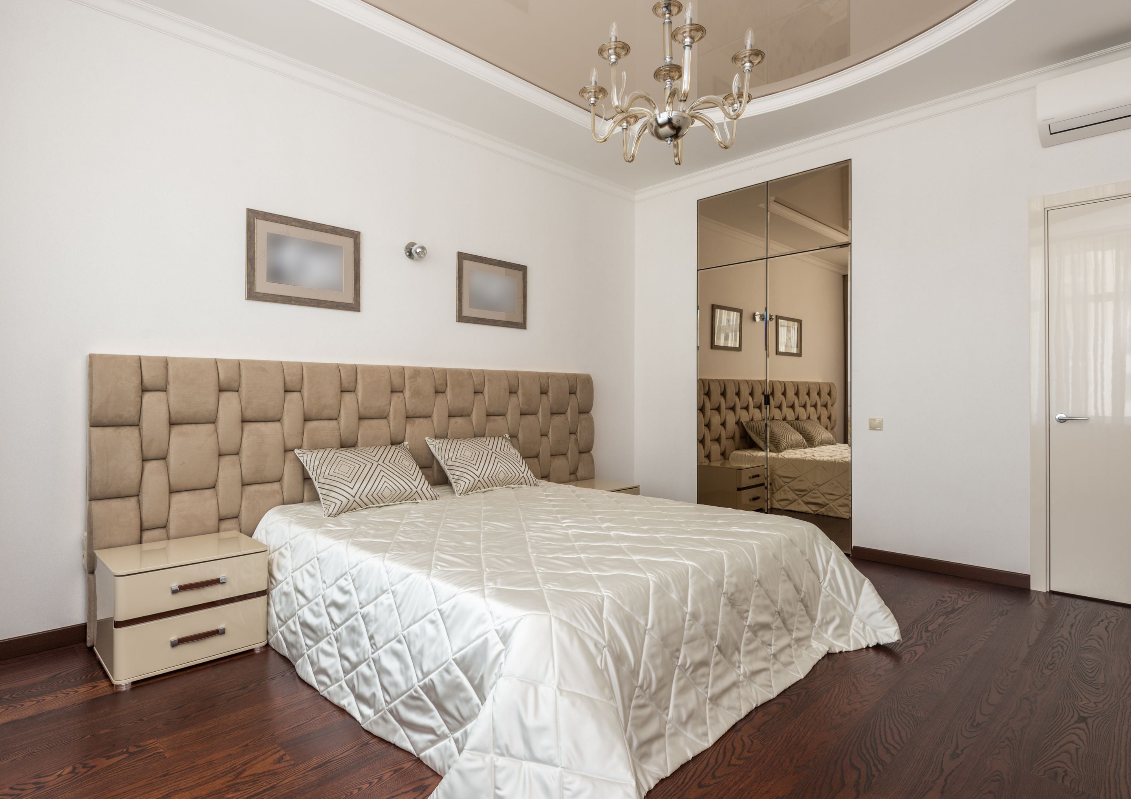
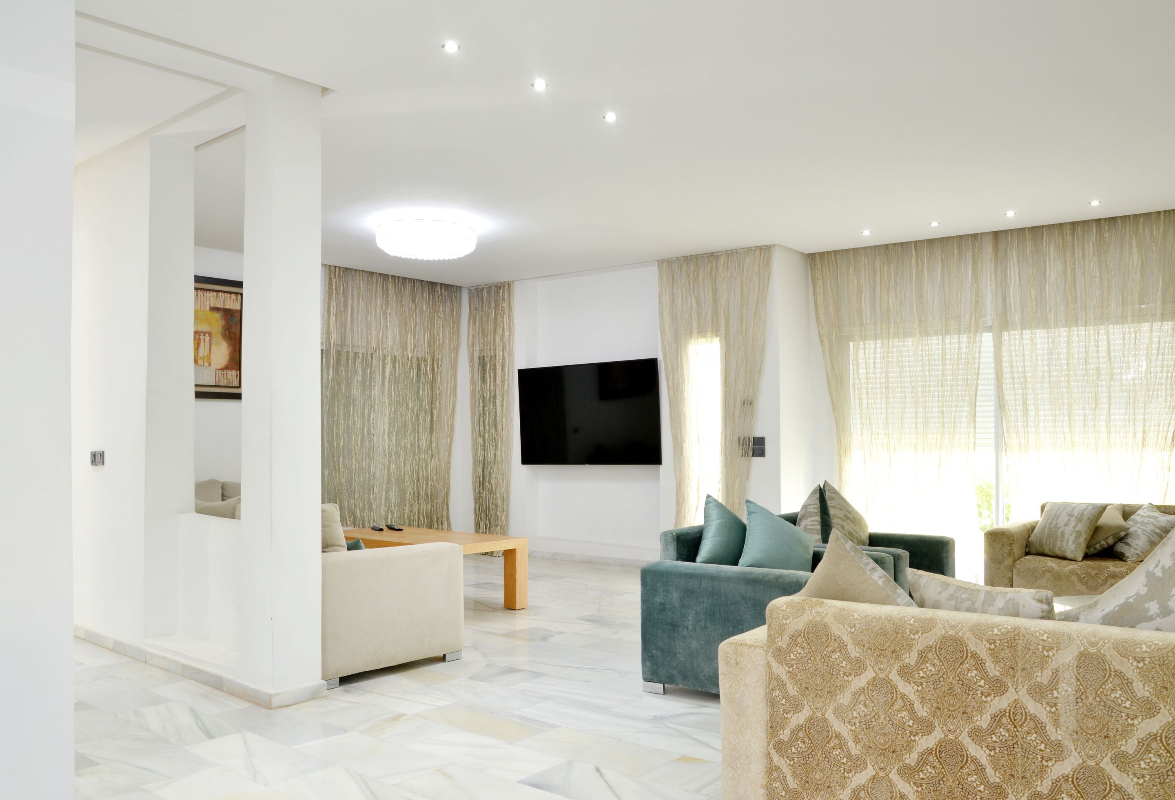
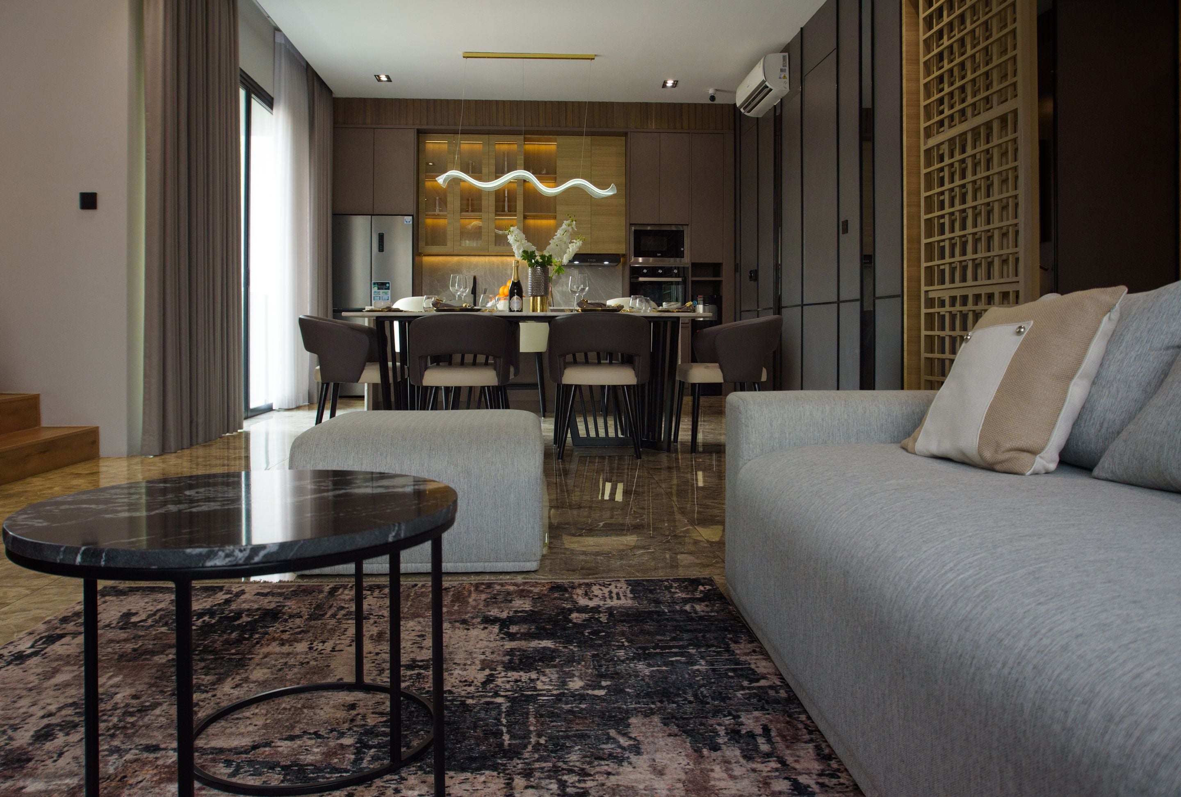
A rare top-floor penthouse in a portered mansion block moments from Kensington Gardens, with a private roof terrace and a drawing room with 12-foot ceilings.
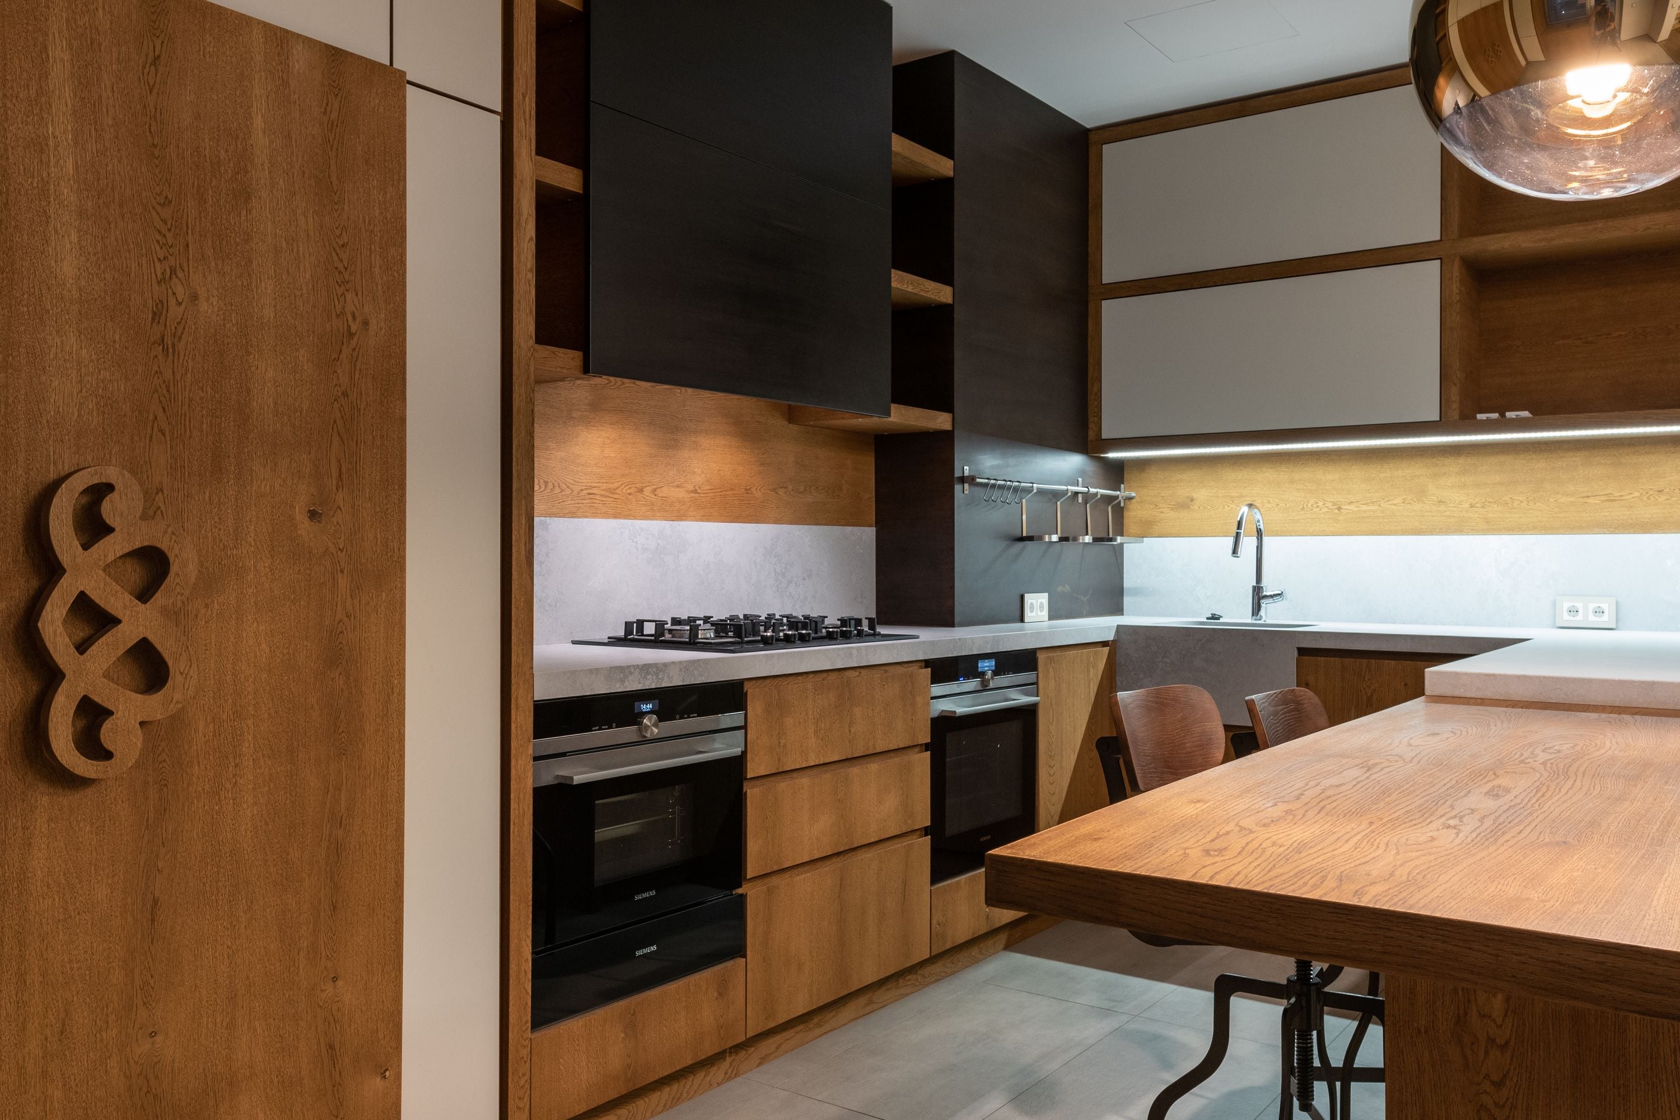
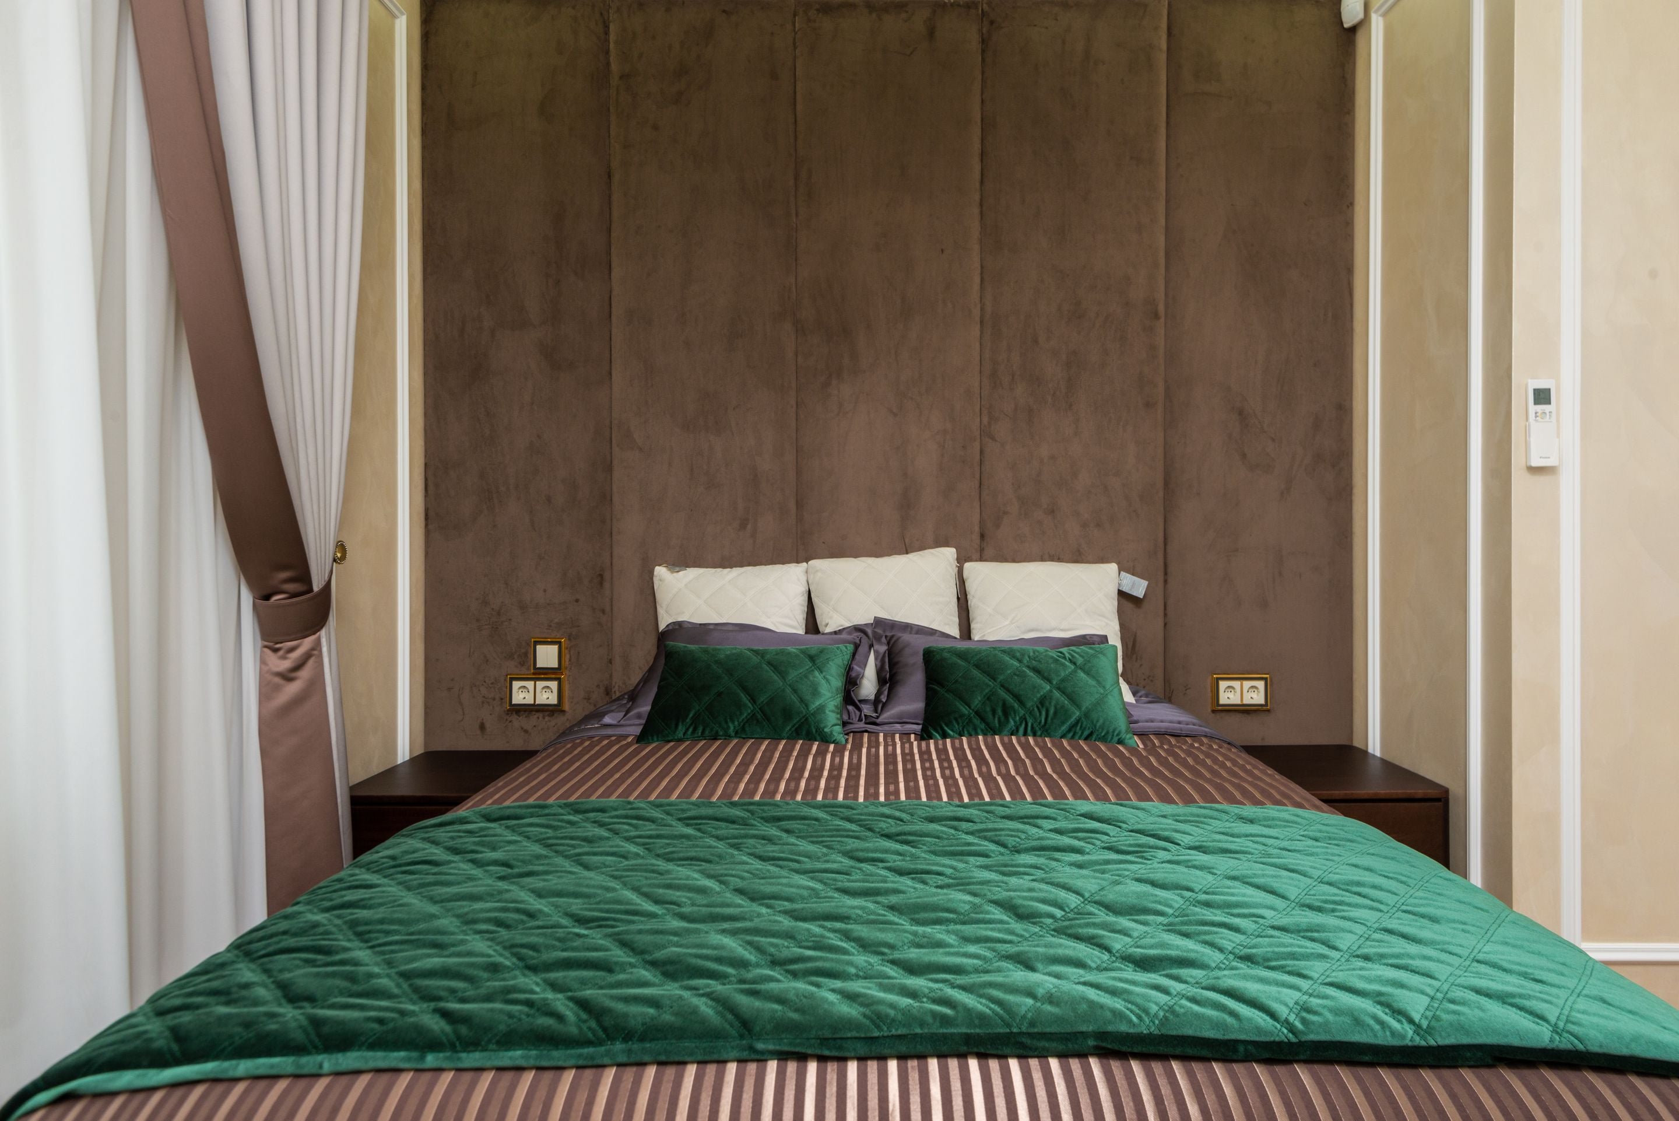
The penthouse has 3 bedrooms and 3 bathrooms across 2,350 square feet. Features include Private roof terrace with park views, Drawing room with 12-foot ceilings and porter, lift and secure parking.
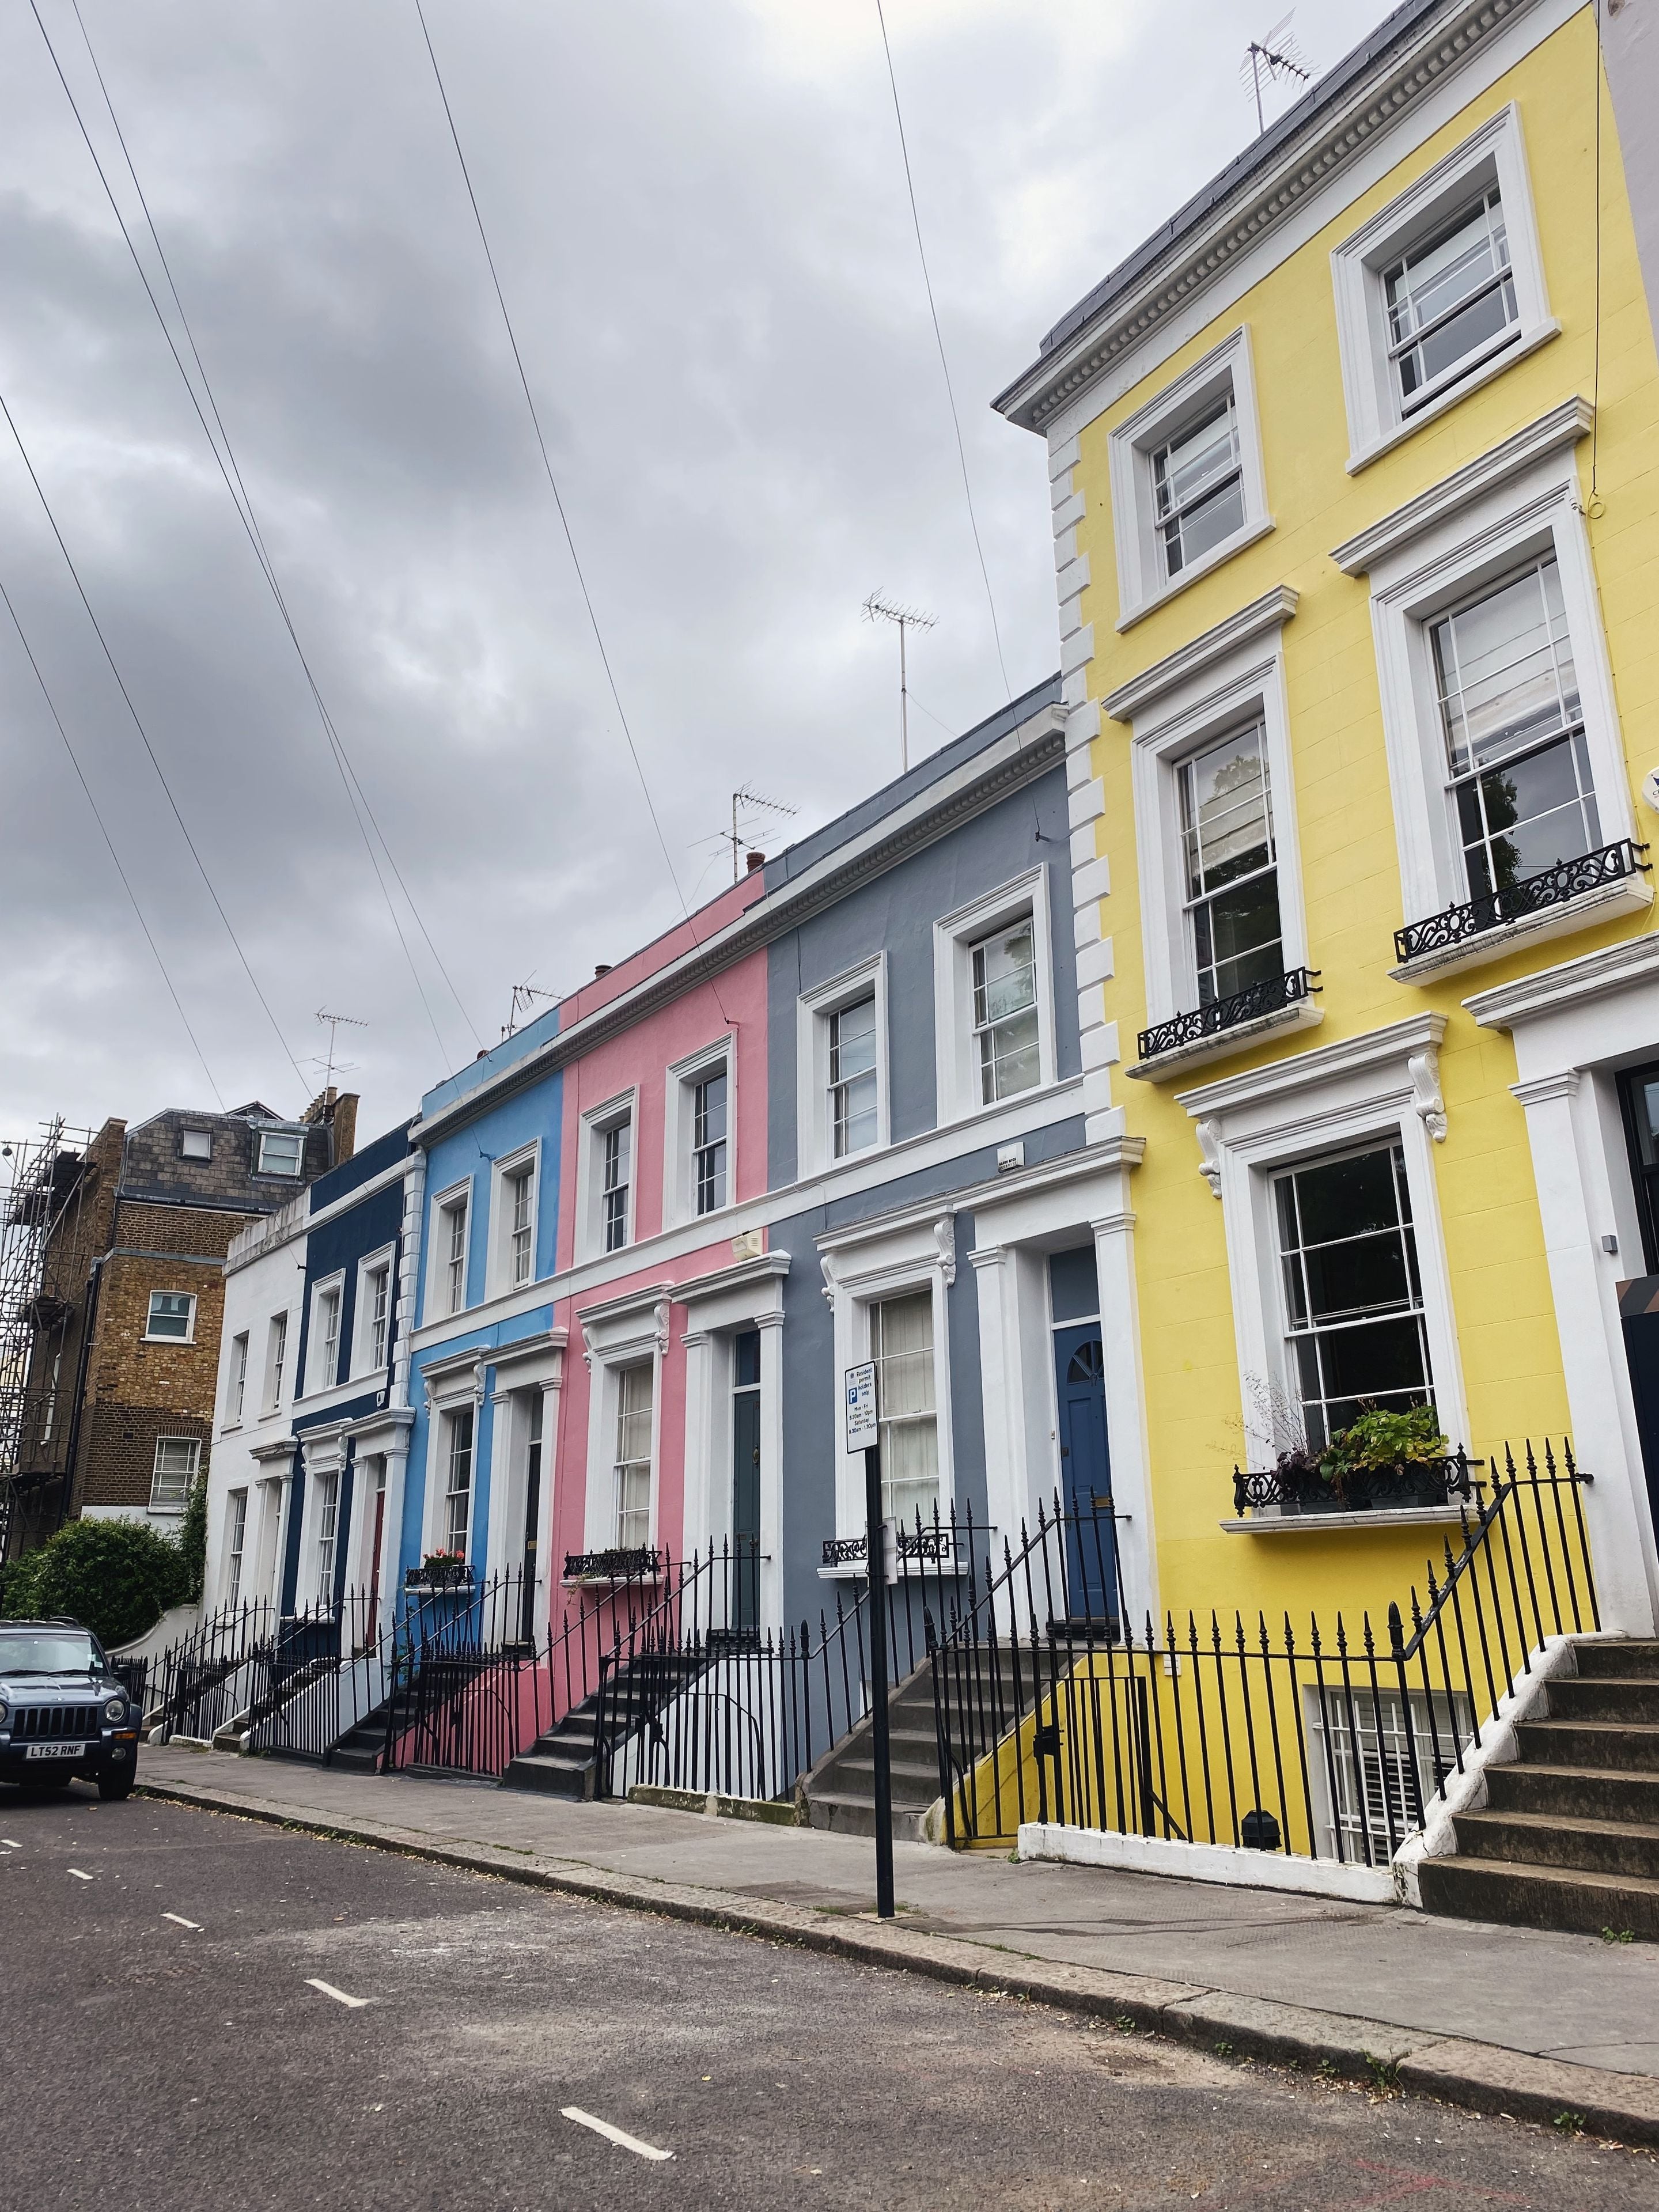
Kensington is a grand west London neighbourhood of white stucco terraces, garden squares and world-class museums. The nearest transport link is High Street Kensington (subway), and Kensington High Street is the main place to shop and eat.
The asking price is $6,900,000. Annual service charges or building fees are about $11,300. Ground rent is $350 a year. There are 124 years remaining on the lease. Budget roughly 5% of the price for closing costs, taxes and legal fees. Energy rating: D. Council tax band F.
To arrange a viewing or ask about the next steps, contact Charlotte Hayes at Halvenor Realty.
- Private roof terrace with park views
- Drawing room with 12-foot ceilings
- Porter, lift and secure parking
- 124 years remaining on the lease
Amenities
Building
- Elevator
- Concierge
- Garage
Outdoor
- Roof terrace
Interior
- Fireplace
- Smart home
Cost breakdown
| Purchase price | $6,900,000 |
|---|---|
| Estimated closing costs (5%)Taxes, legal and registration fees | $345,000 |
| Estimated total | $7,245,000 |
| Service charge | $11,300 |
|---|---|
| Ground rent | $350 |
| Total per year | $11,650/yr |
Figures come from the seller or agent and are estimates, not a quote. Taxes, fees and rates change; confirm the final amounts before you commit.
Disclosures & verification
- Tenure
- Leasehold · 124 years remaining on the lease
- Energy rating
- A+
- A
- B
- C
- D
- E
- F
- G
- Council tax band
- Band F
- Heating
- Gas
- Cooling
- None
- Built / renovated
- Built 1876
- Verification
- This listing has not been verified by our team yet. Ask us what to check before you commit.
Floor plans
Virtual tour
Location
Approximate location — the exact address is shared when you enquire. Kensington, London · Near High Street Kensington
- Median sale price
- $2,025,316
- Change, year on year
- +0.8%
- Typical days on market
- 68
- Demand
- High
Mortgage calculator
Estimated monthly repayment
$34,517
- Loan amount
- $6,210,000
- Down payment
- $690,000
- Total interest
- $4,145,159
- Total repaid
- $10,355,159
Year 1: $137,571 principal and $276,636 interest. Over 25 years you pay $4,145,159 in interest.
Get pre-qualifiedThis is an estimate, not an offer or a credit decision. It excludes taxes, insurance and fees; actual rates depend on your lender and circumstances. Defaults reflect typical terms in this country.
Similar properties
- New$4.9MVerified listing: ownership and documents checked by Halvenor
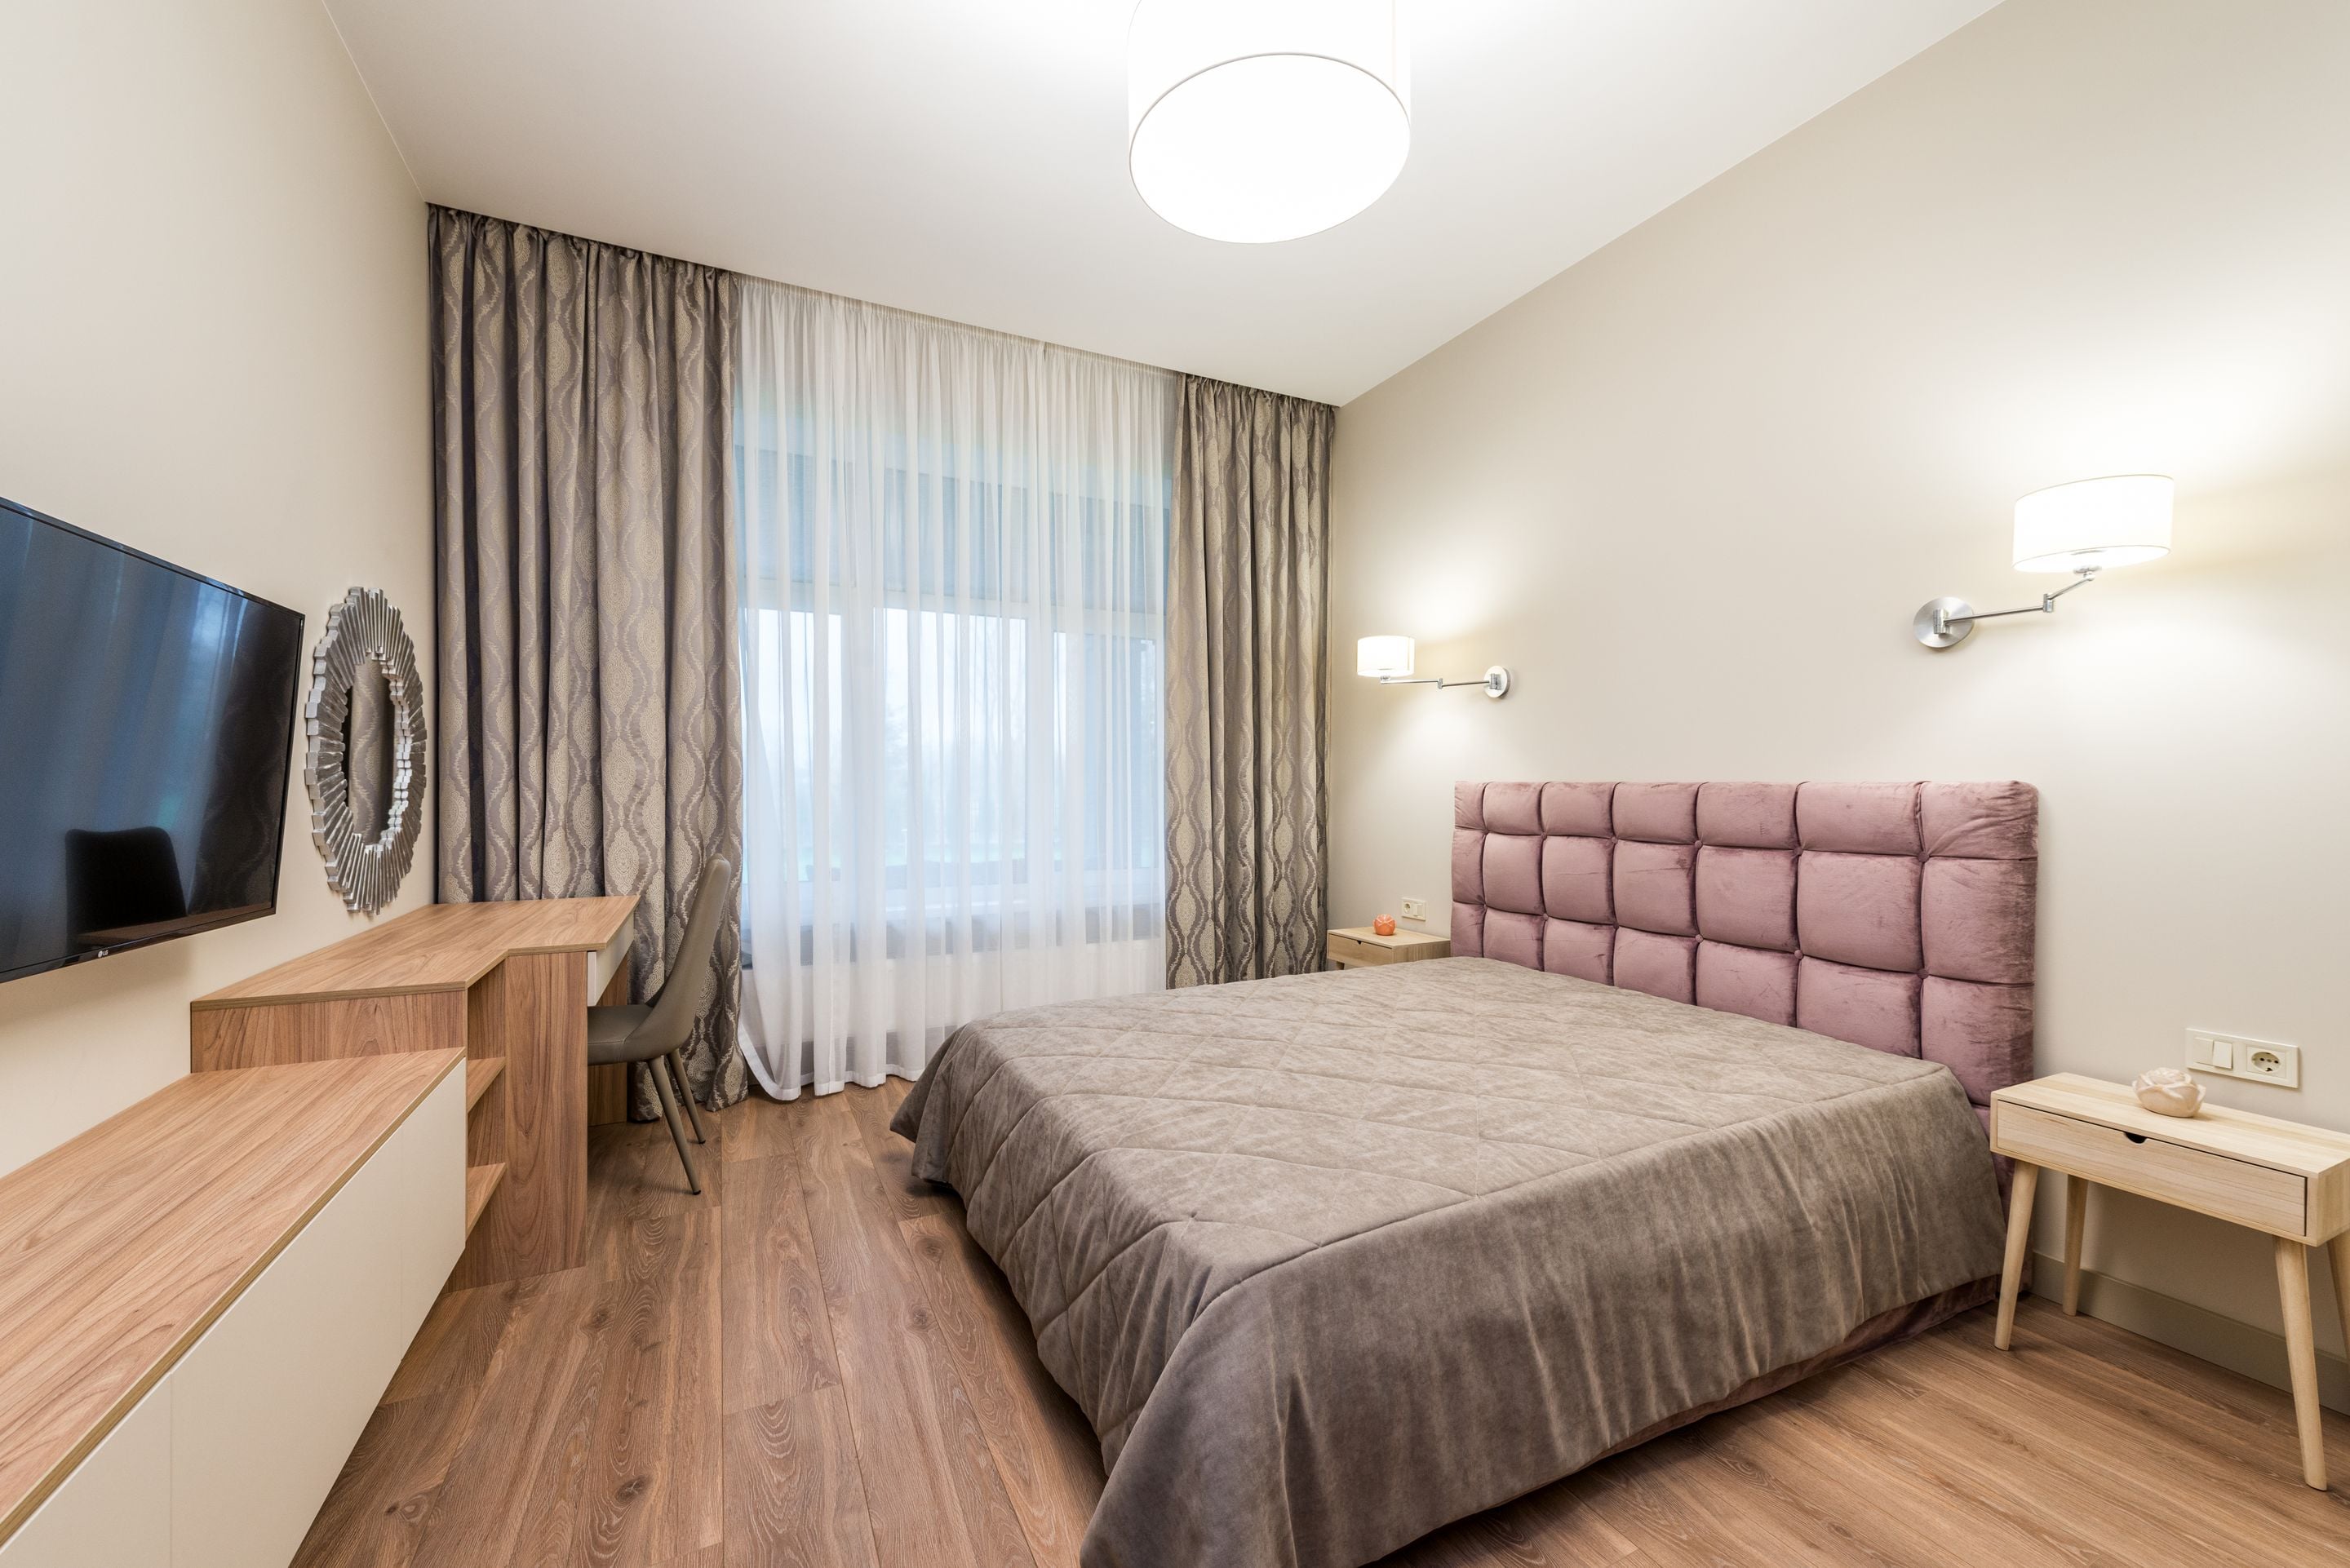
Glass-walled penthouse with wraparound terrace
Manhattan, New York
3Beds3Baths2,800
last week By ·Marcus Bell
More from Charlotte Hayes
- For sale$2.1M
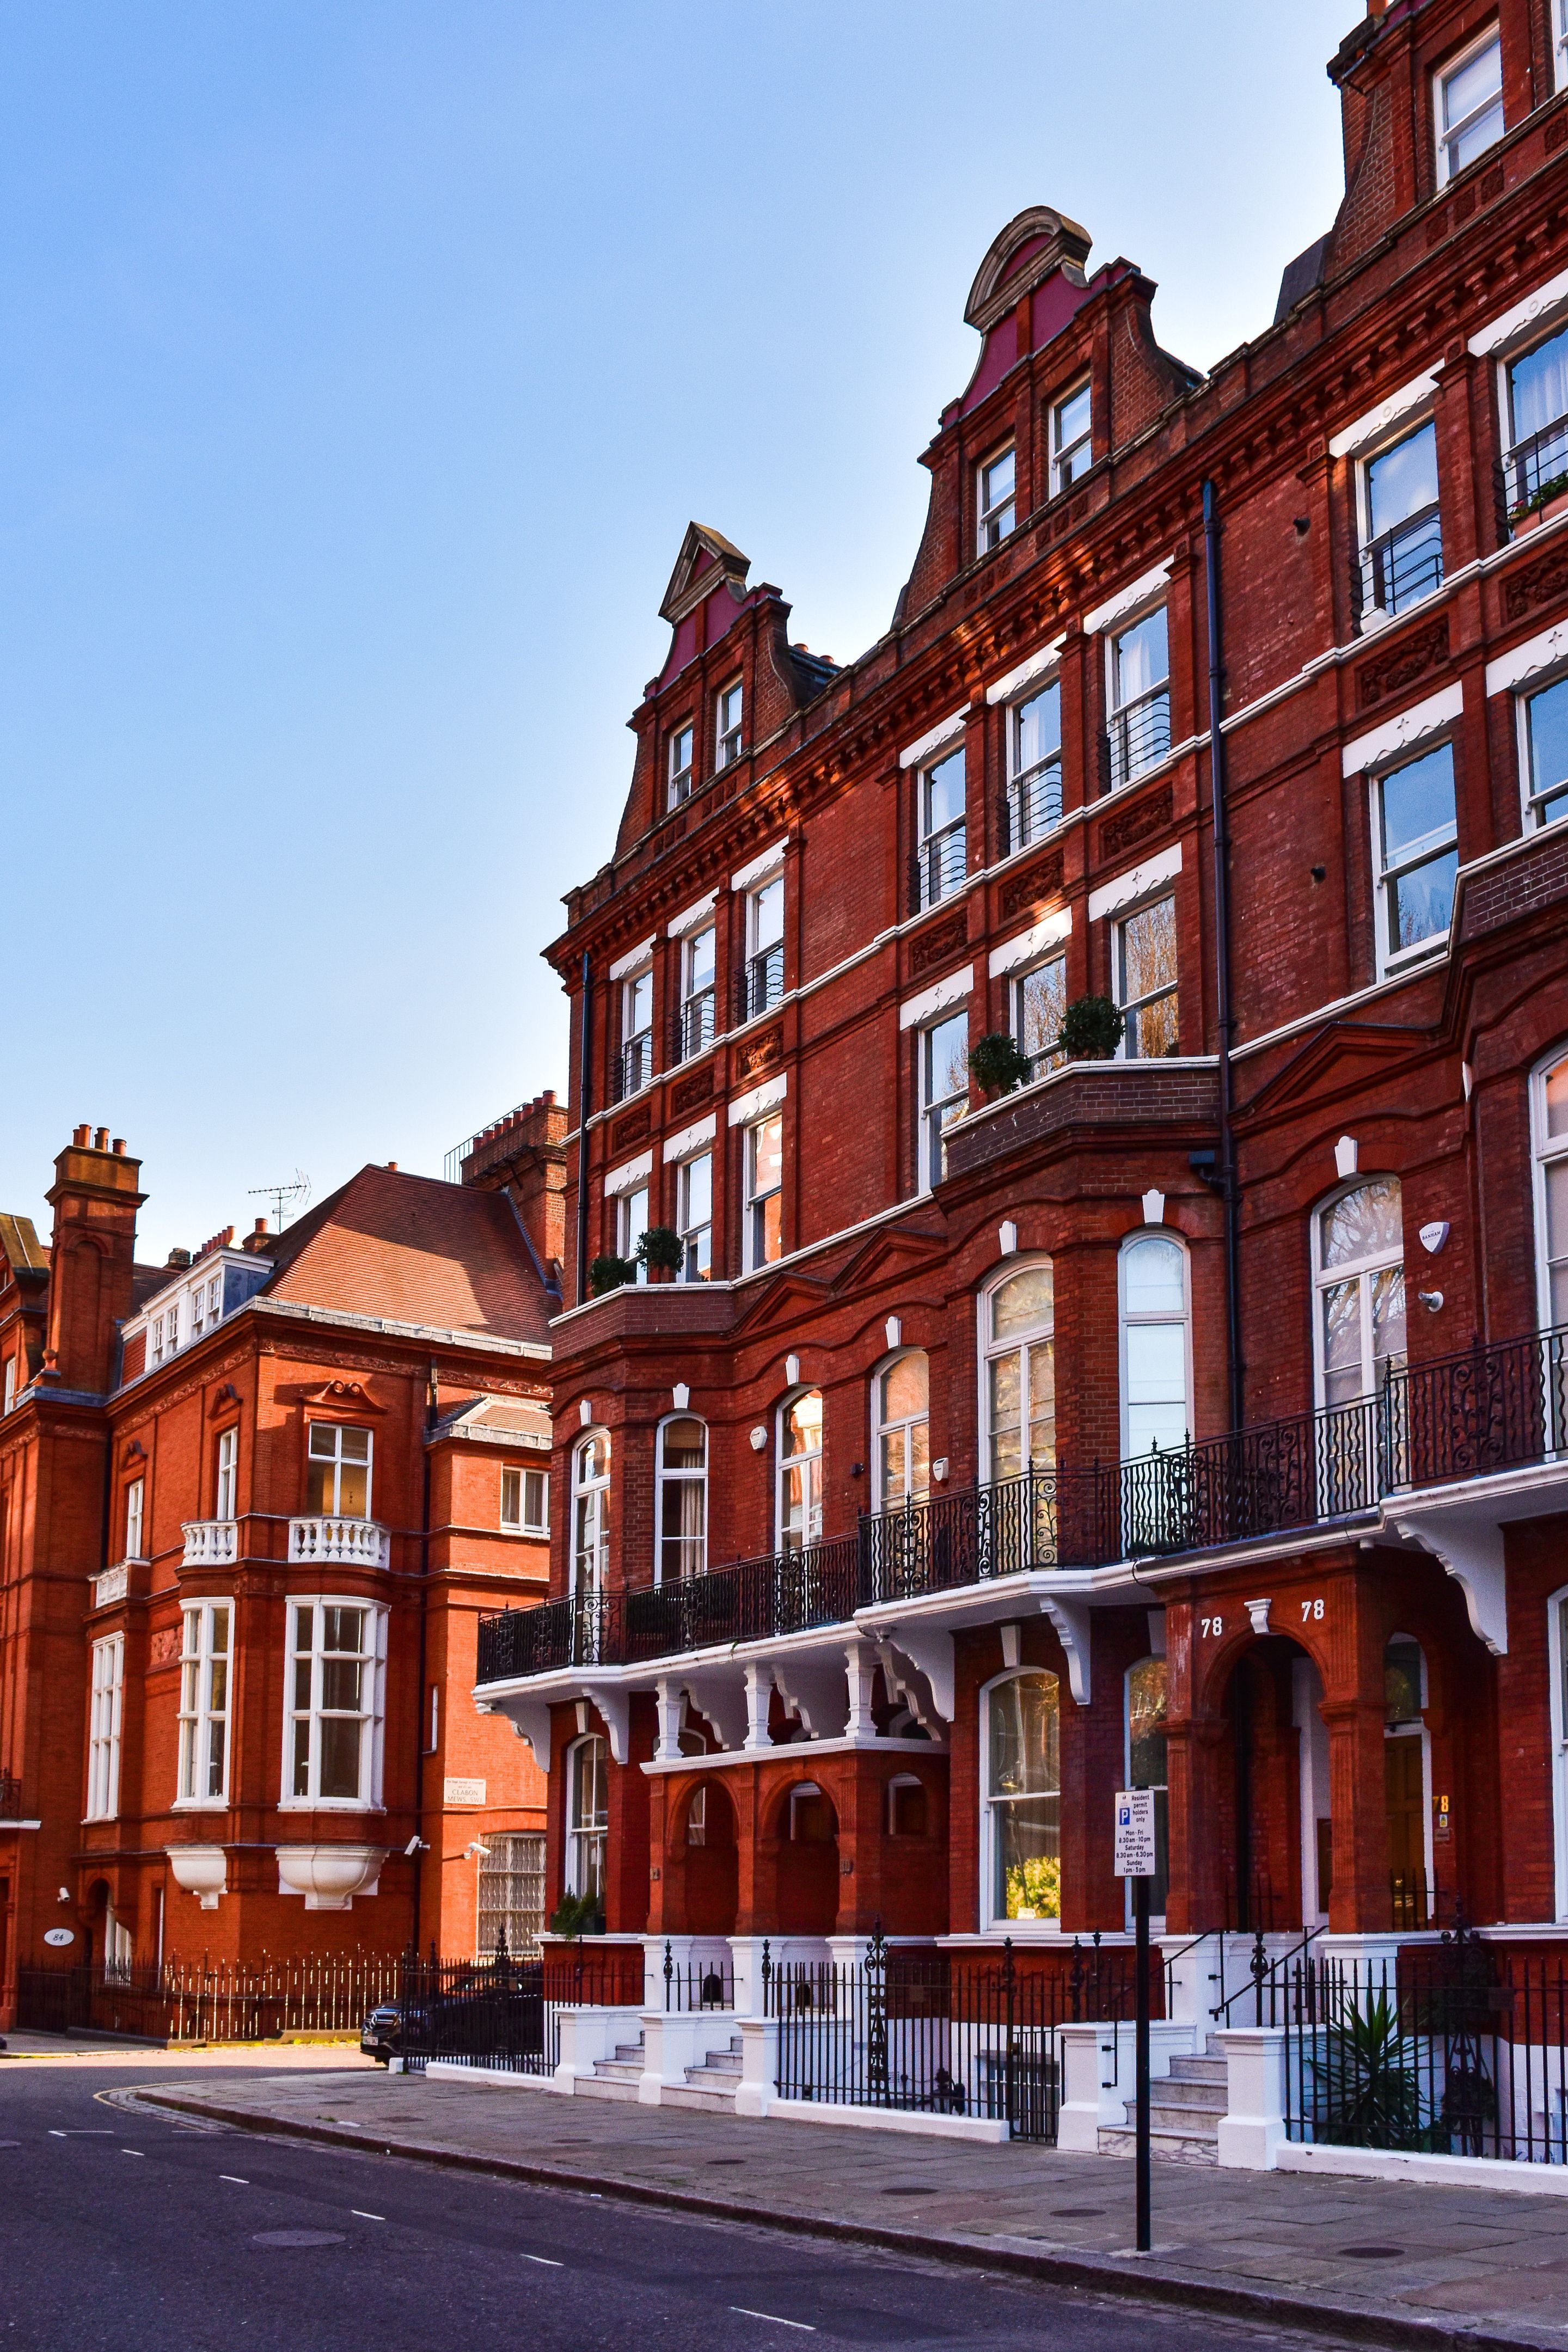
Garden maisonette in a stucco terrace
Kensington, London
2Beds2Baths1,150By ·Charlotte Hayes
last month - For sale$1.8M
Four-bedroom Victorian terrace near the Common
Clapham, London
4Beds2Baths1,850By ·Charlotte Hayes
2 months ago
View this listing online: https://halvenor.raymanthis.com/for-sale/gb/london/kensington/3-bedroom-penthouse-mansion-block-penthouse-with-roof-terrace-hv-10011