Rivergate Foundry
London
From$791.1K
About Rivergate Foundry
- Developer
- Kesterbay Properties
- Status
- Under construction
- Units available
- 50 of 148
- Launch
- November 2024
- Completion
- June 2027 (Q2 2027)
- Location
- London
- Address
- Nine Elms Lane, Battersea, London SW8
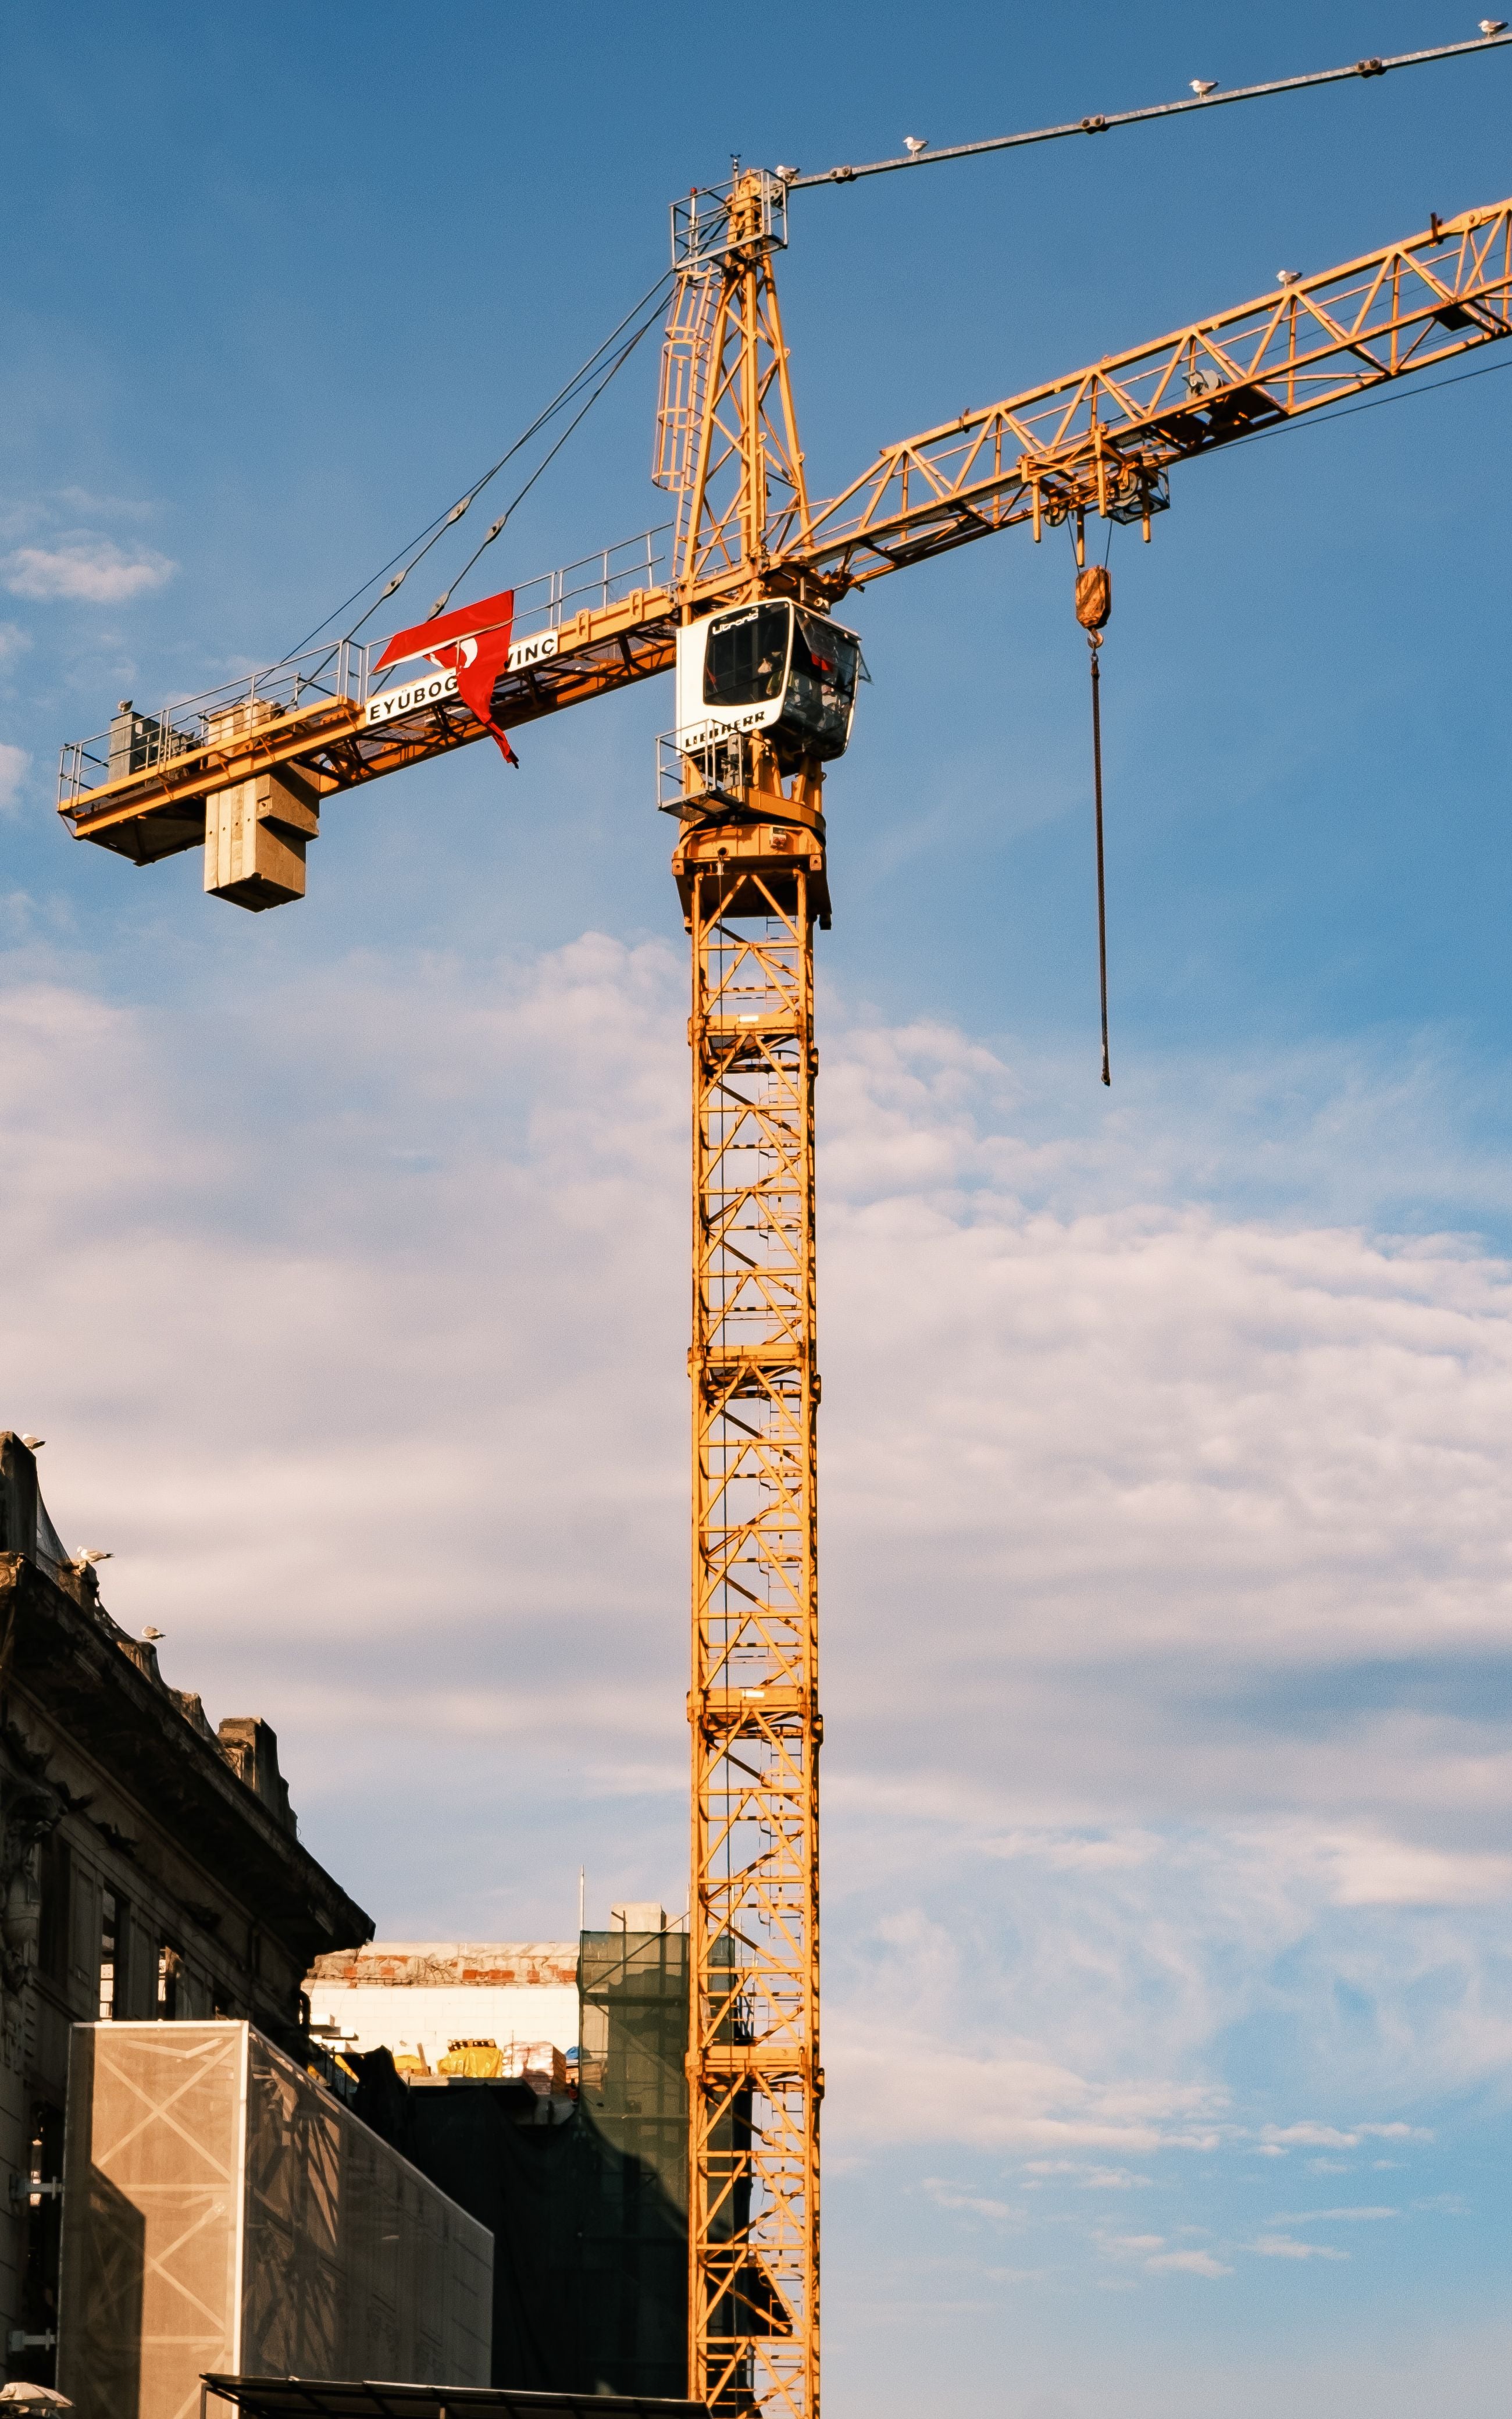
Rivergate Foundry occupies a former engineering works on Nine Elms Lane, between the US Embassy and Battersea Power Station. The scheme has 148 apartments in two brick-clad blocks of 14 and 18 storeys, arranged around a south-facing residents’ garden, with the upper floors looking across the Thames to Chelsea and Westminster.
Every apartment has a balcony or terrace and is built to a B-rated EPC, with an air-source heat pump, mechanical ventilation and underfloor heating throughout. The scheme is car-free apart from twelve blue-badge spaces, and there is secure cycle parking for 260 bikes.
Sales are handled by Kesterbay Properties with Halvenor Realty. Buyers reserve with a fee, exchange 10 percent within 28 days and pay the balance on completion, and the developer is contributing to stamp duty on the current release.
Homes at a glance
| Type | Beds | Size | Price from | Availability | Floor plan |
|---|---|---|---|---|---|
| One-bedroomApartment / flat | 1 | 592 sq ft | $791.1K | 15 of 48 available | |
| Two-bedroomApartment / flat | 2 | 883 sq ft | $1.1M | 21 of 62 available | |
| Three-bedroomApartment / flat | 3 | 1,238 sq ft | $1.6M | 11 of 30 available | |
| Riverside penthousePenthouse | 4 | 1,808 sq ft | $3.1M | 3 of 8 available |
One-bedroom
$791.1K1 bed592 sq ft
15 of 48 available
Two-bedroom
$1.1M2 bed883 sq ft
21 of 62 available
Three-bedroom
$1.6M3 bed1,238 sq ft
11 of 30 available
Riverside penthouse
$3.1M4 bed1,808 sq ft
3 of 8 available
What is on offer
Stamp duty contribution
The developer contributes up to GBP 25,000 toward stamp duty land tax for reservations taken this year.
Reservation and staged payments
Reserve with a GBP 5,000 fee, exchange 10 percent within 28 days and pay the balance on notice to complete.
Building and grounds
- Elevator
- Concierge
- Gym
- Swimming pool
- Roof terrace
- Waterfront
- Balcony
- Bike storage
- EV charging
- Garden
Construction progress
Facade and roof works begin
Windows and brick slips are being installed on the lower floors of Block A.
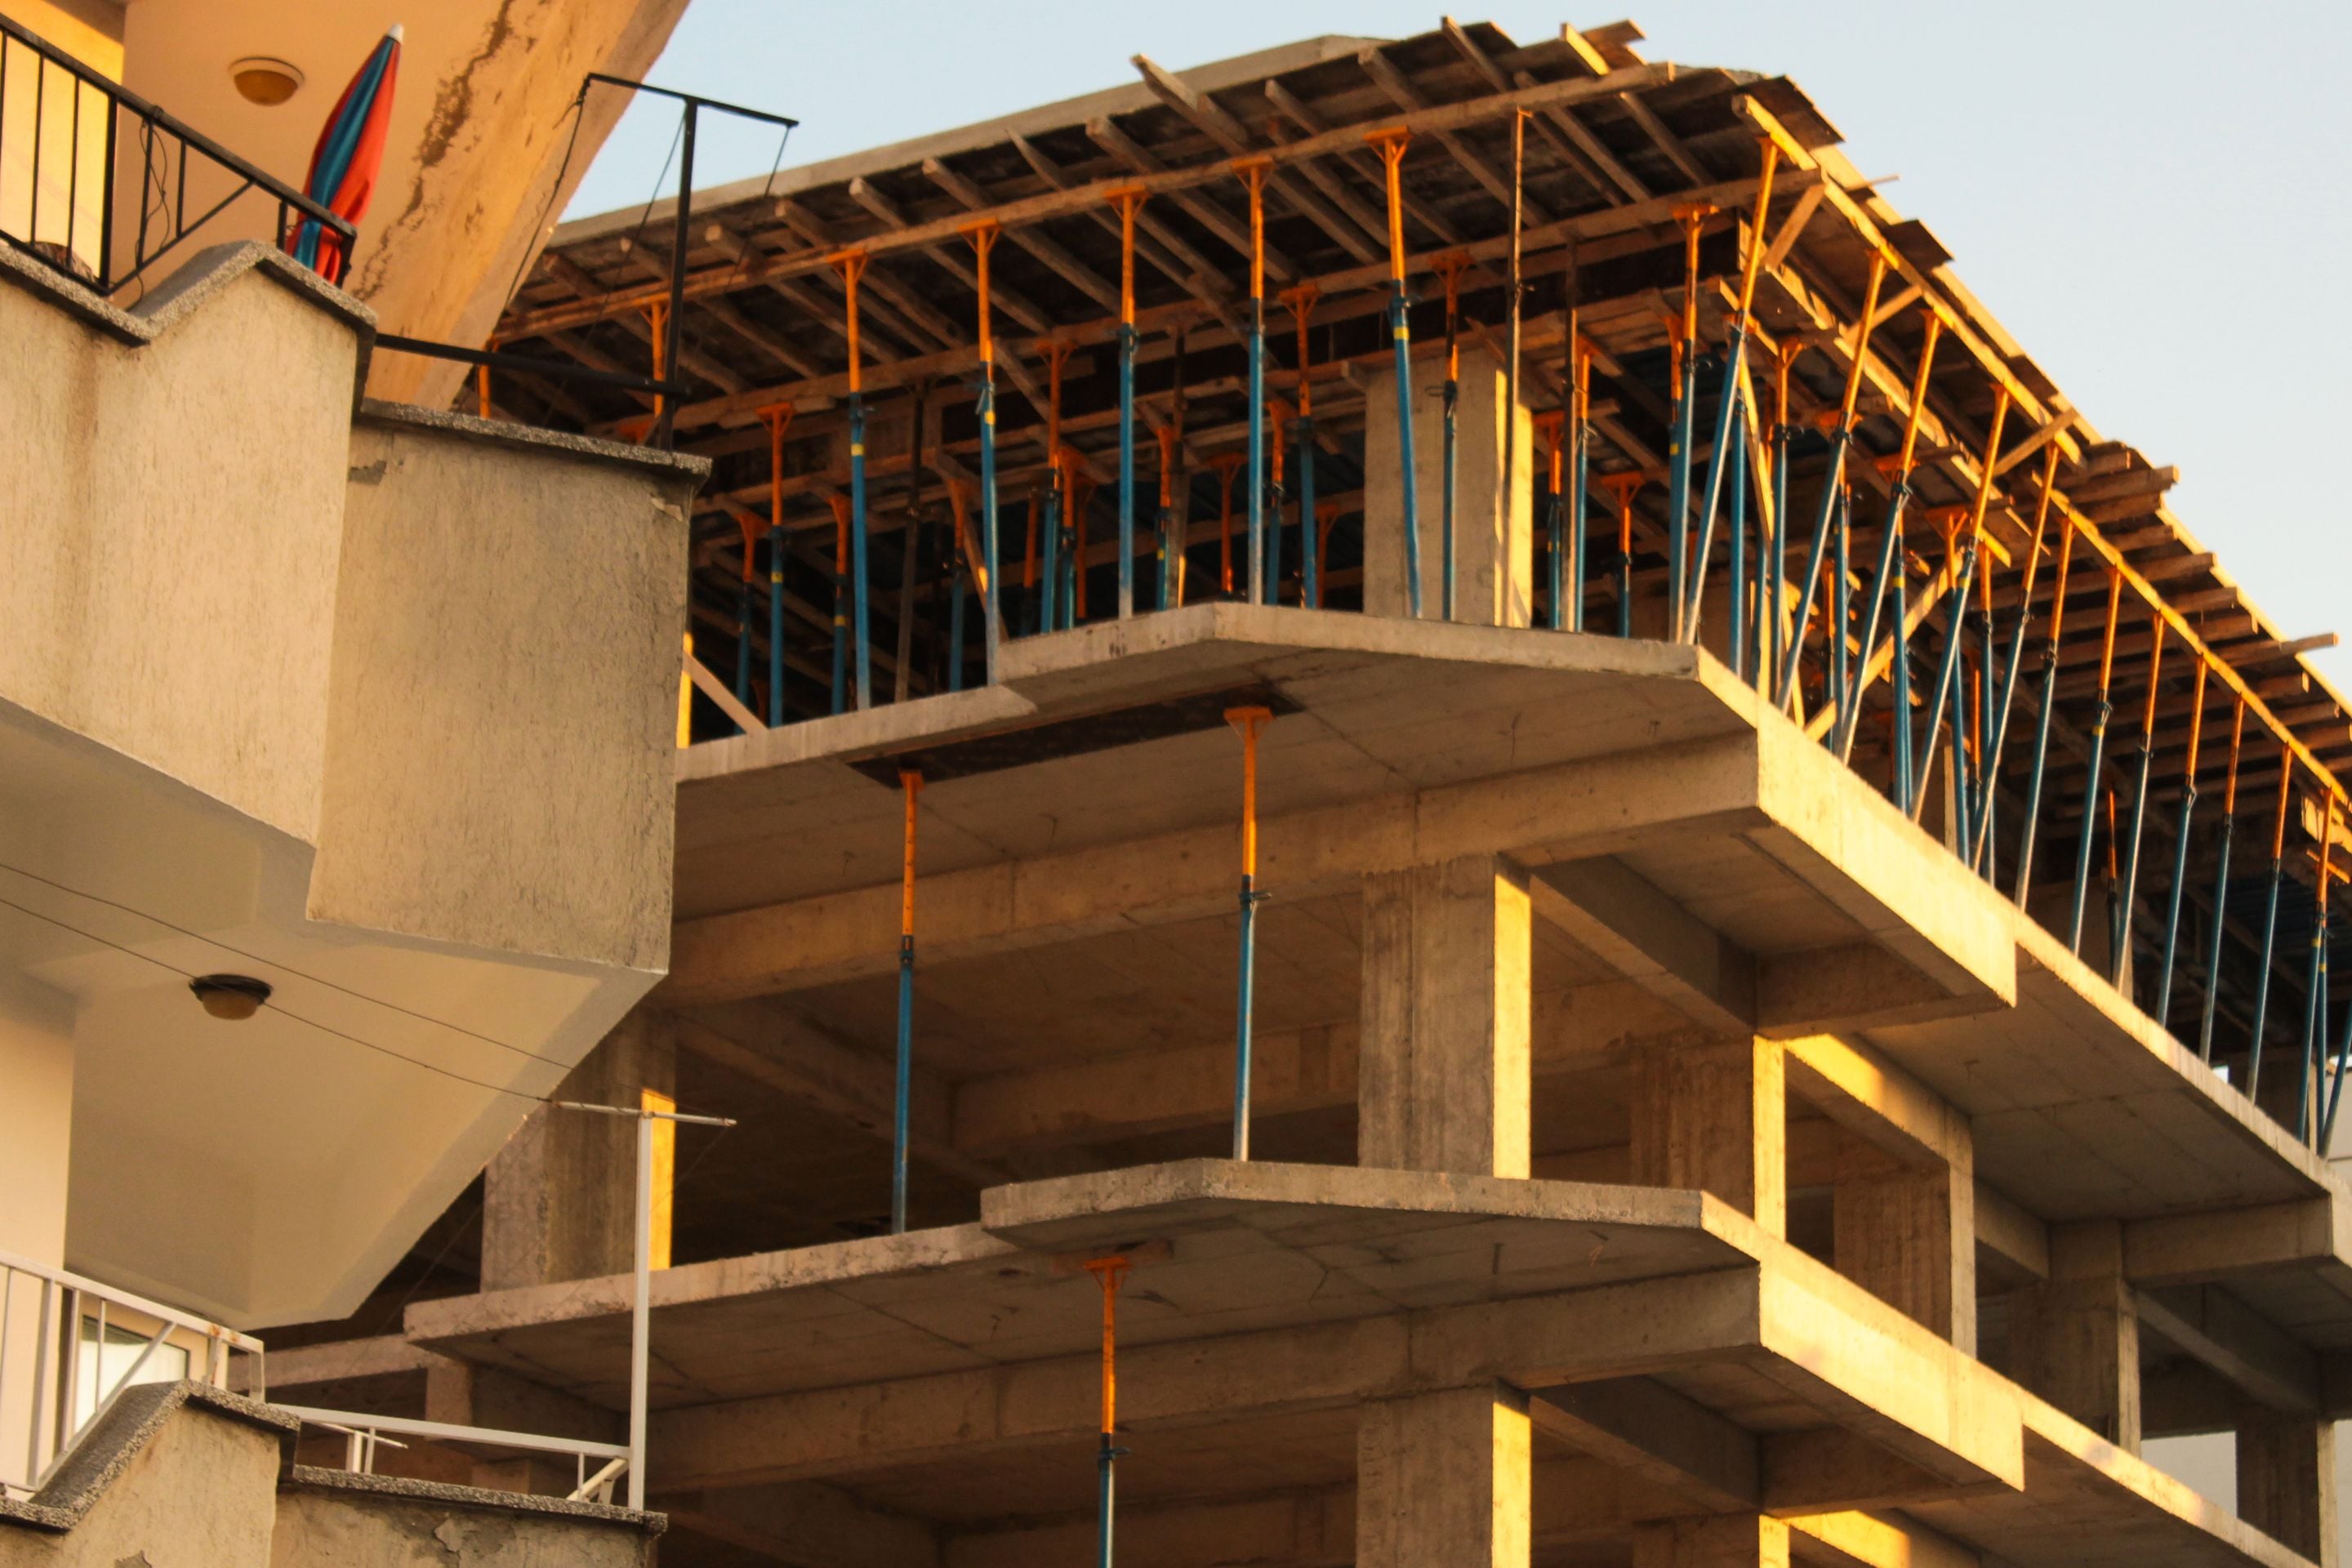
Concrete frame reaches level 11
Block A is at level 11 and Block B at level 7, at roughly one floor a week.
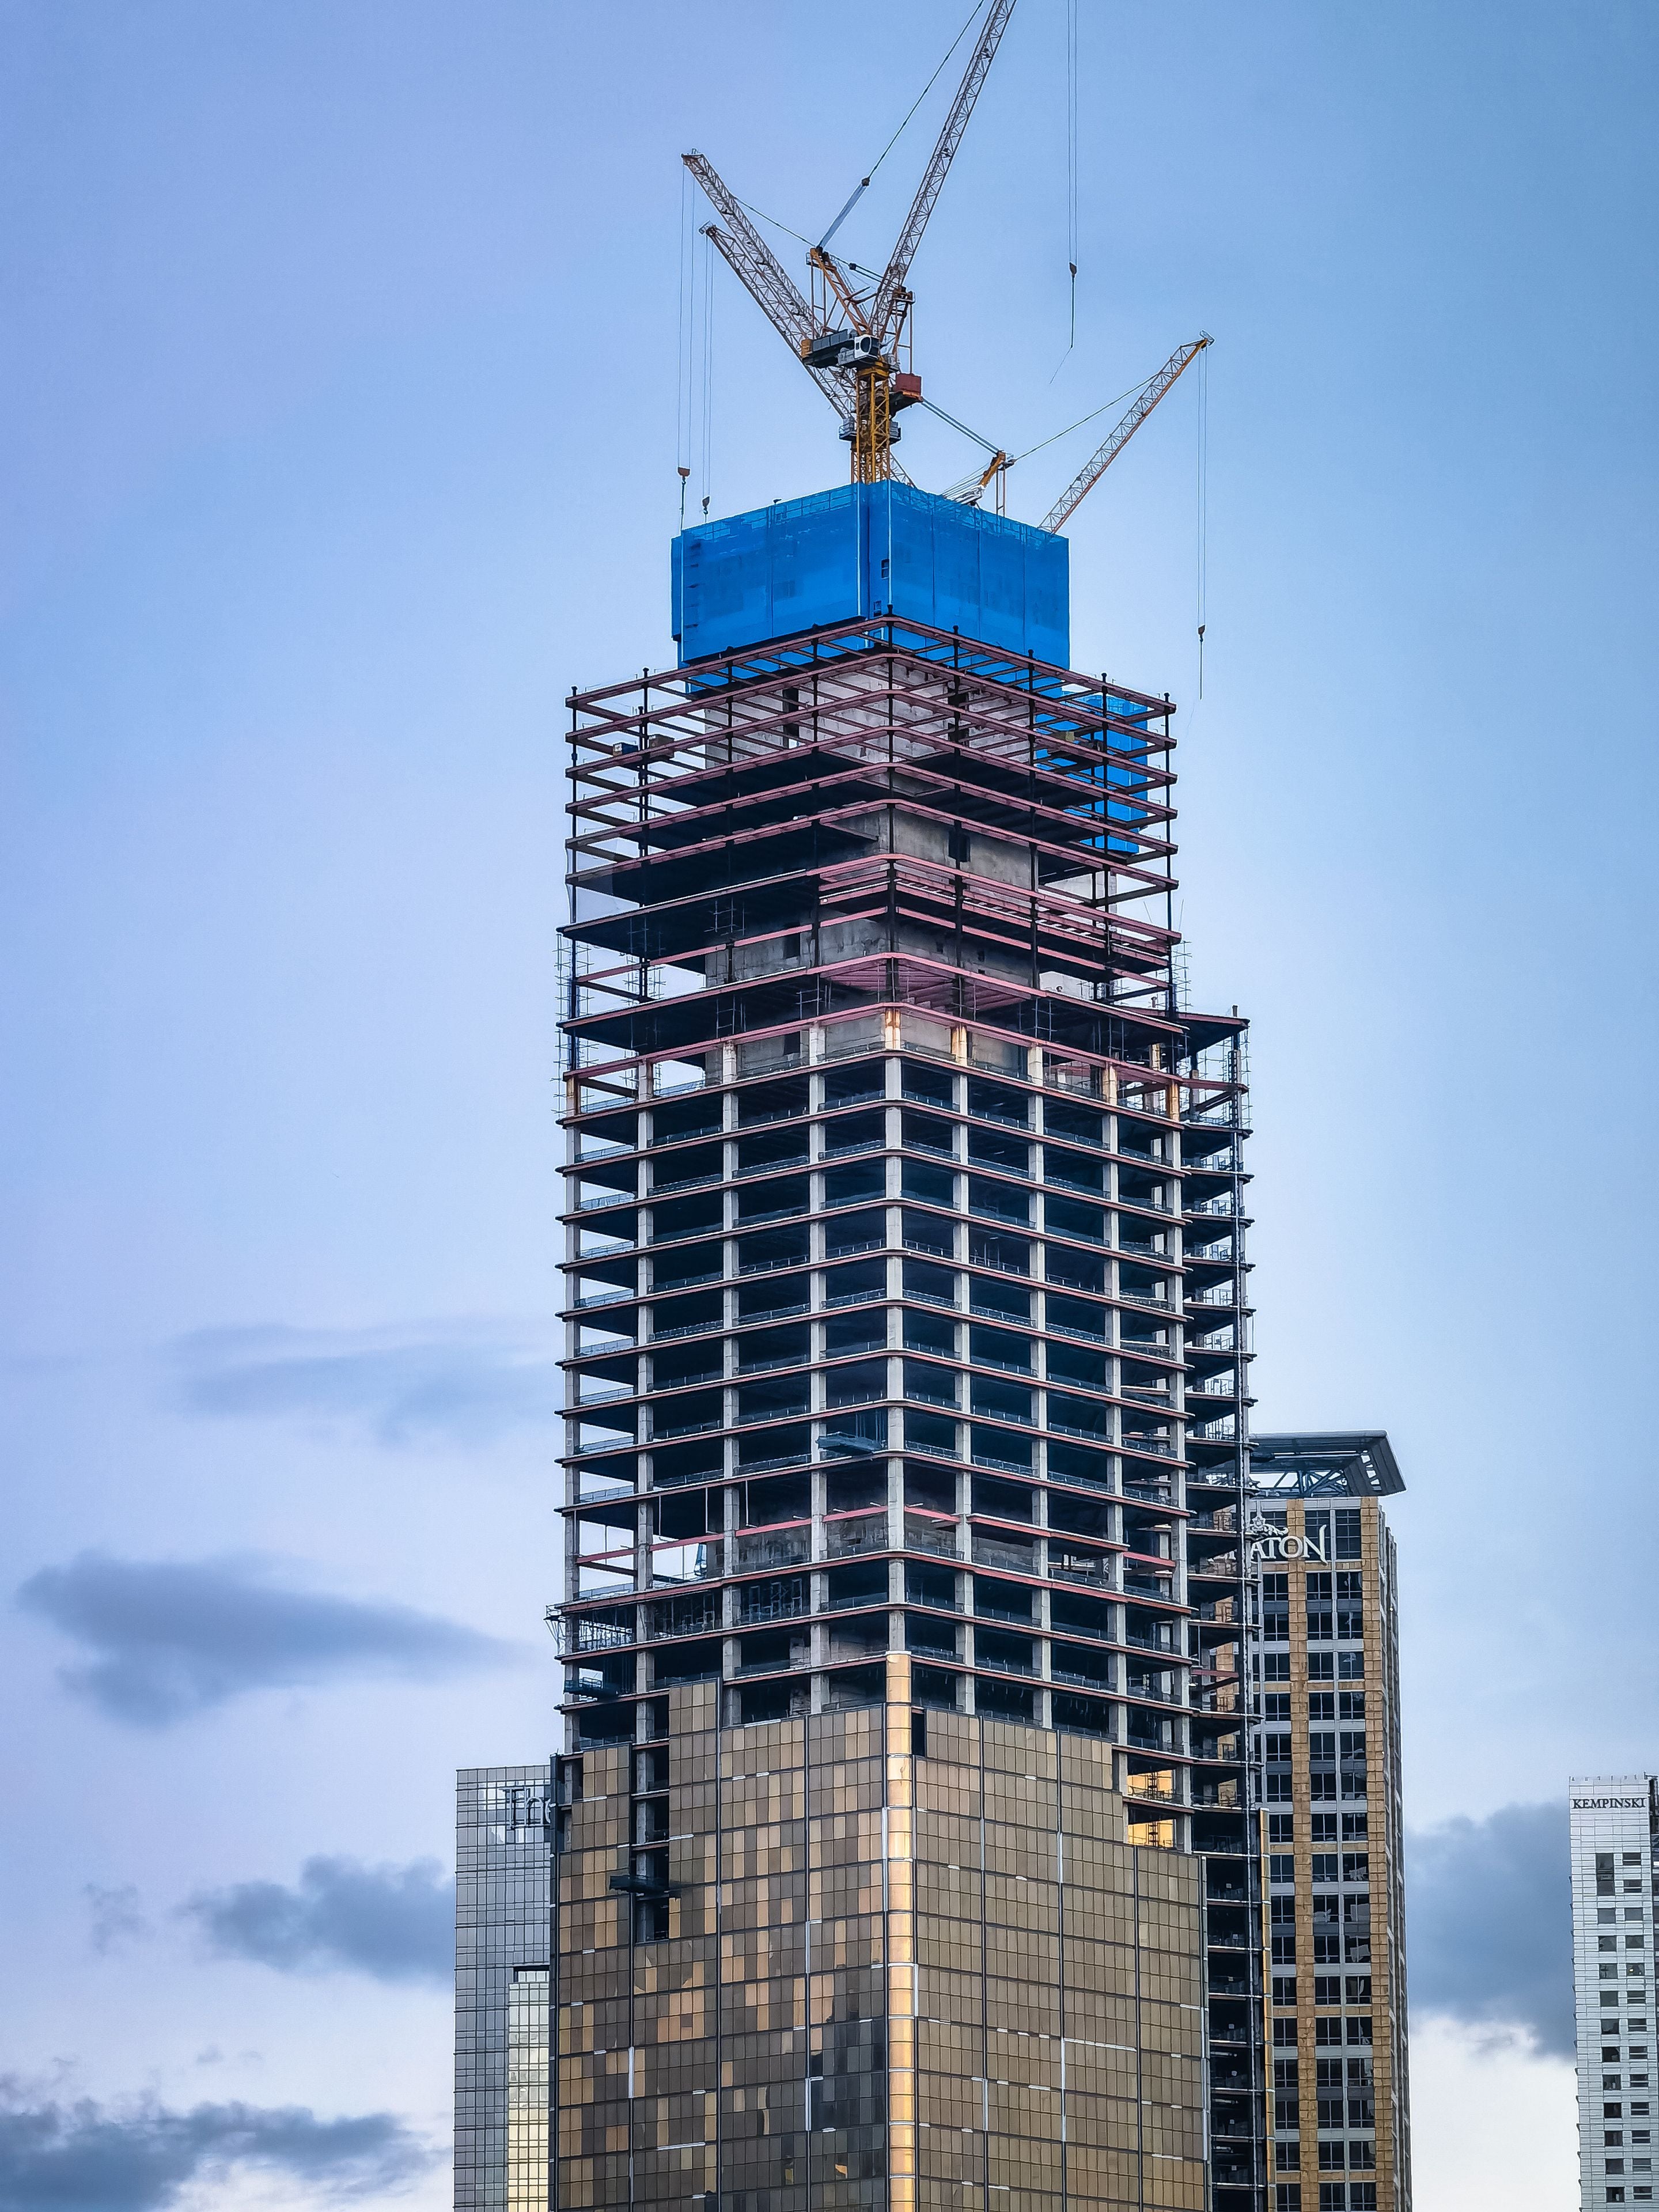
Groundworks and basement complete
The secant pile wall and both basement levels are finished.